









236 LILY LANEKENNETT SQUARE, PA 19348
Due to the health concerns created by Coronavirus we are offering personal 1-1 online video walkthough tours where possible.
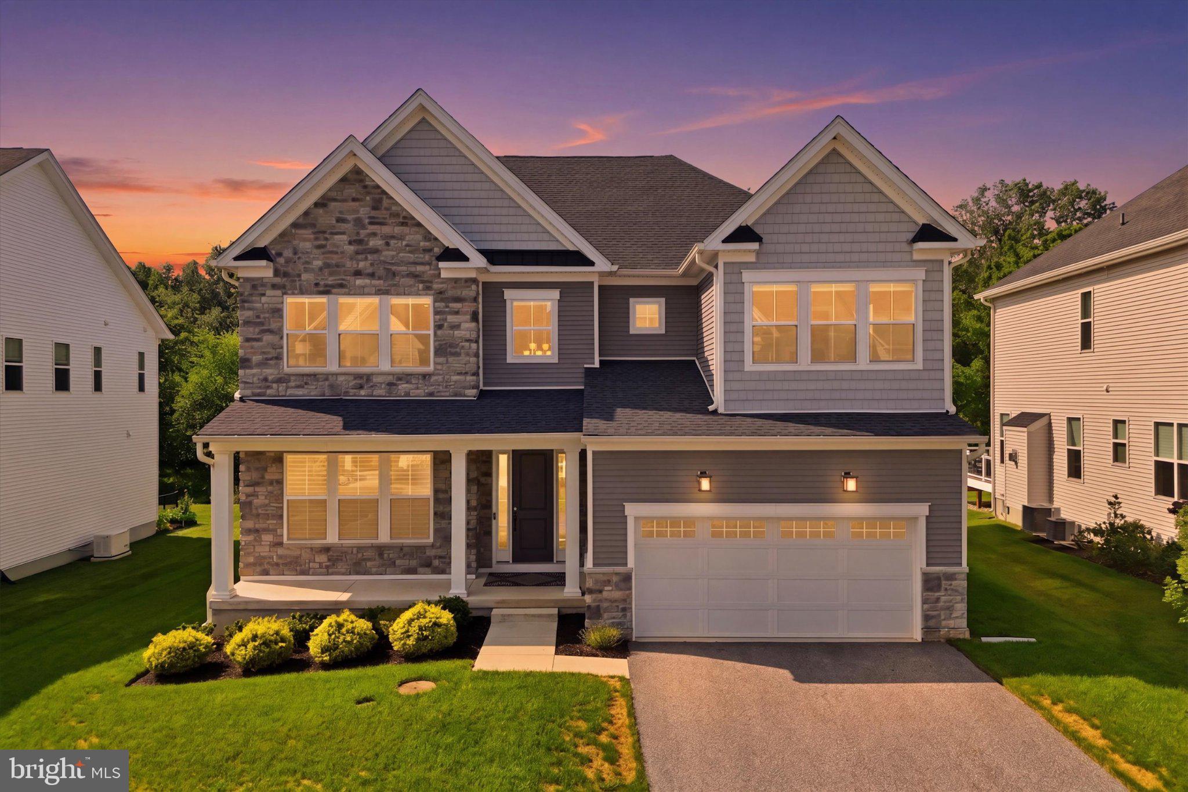
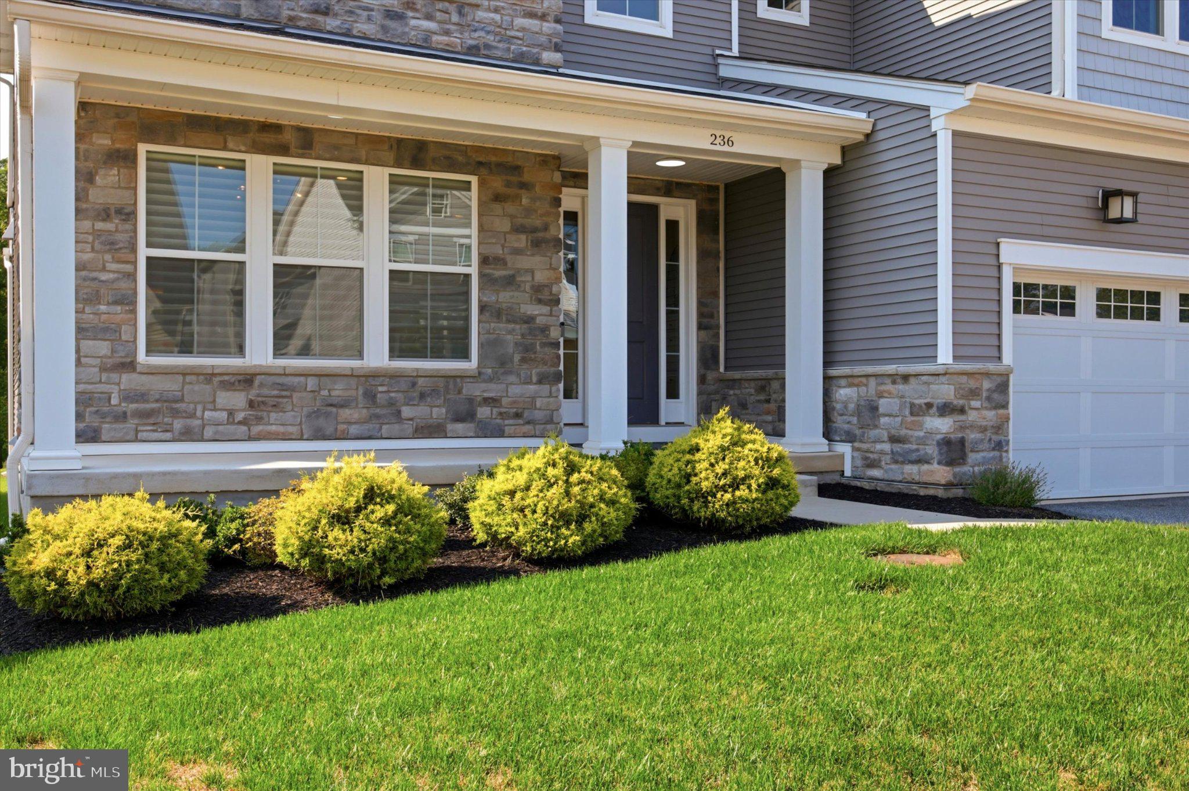
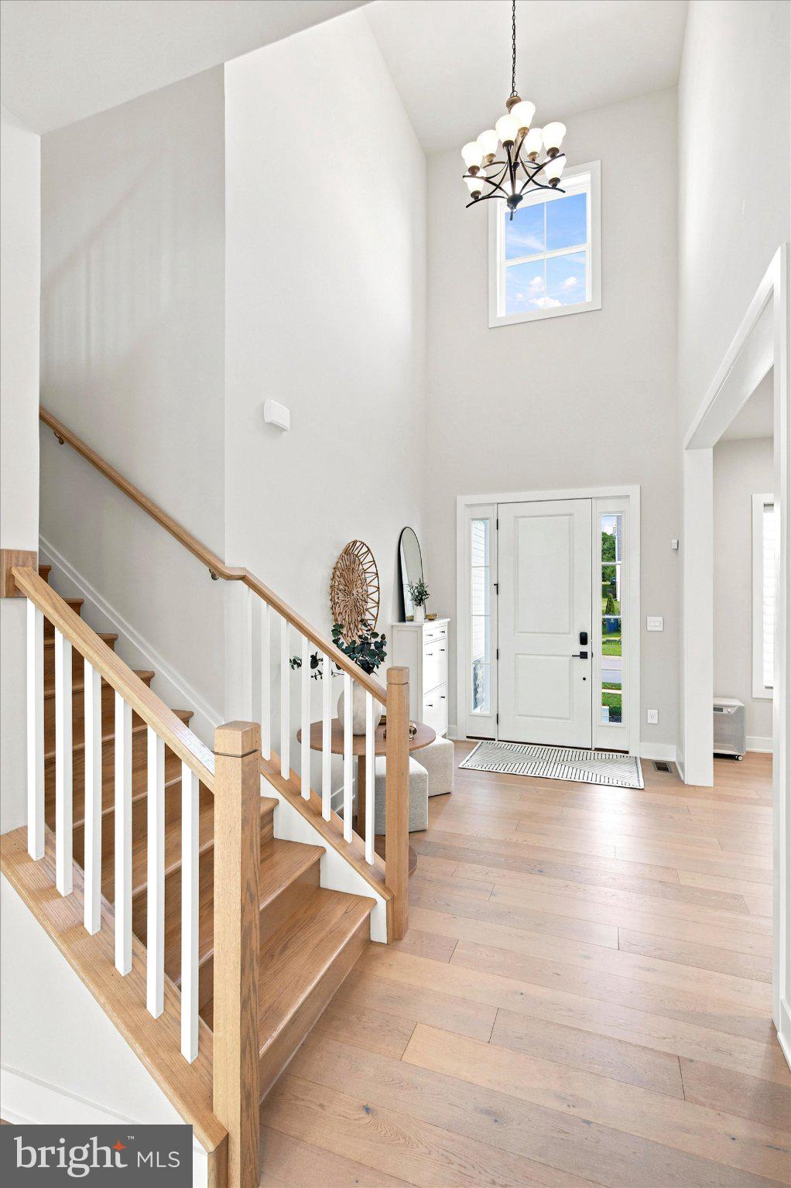
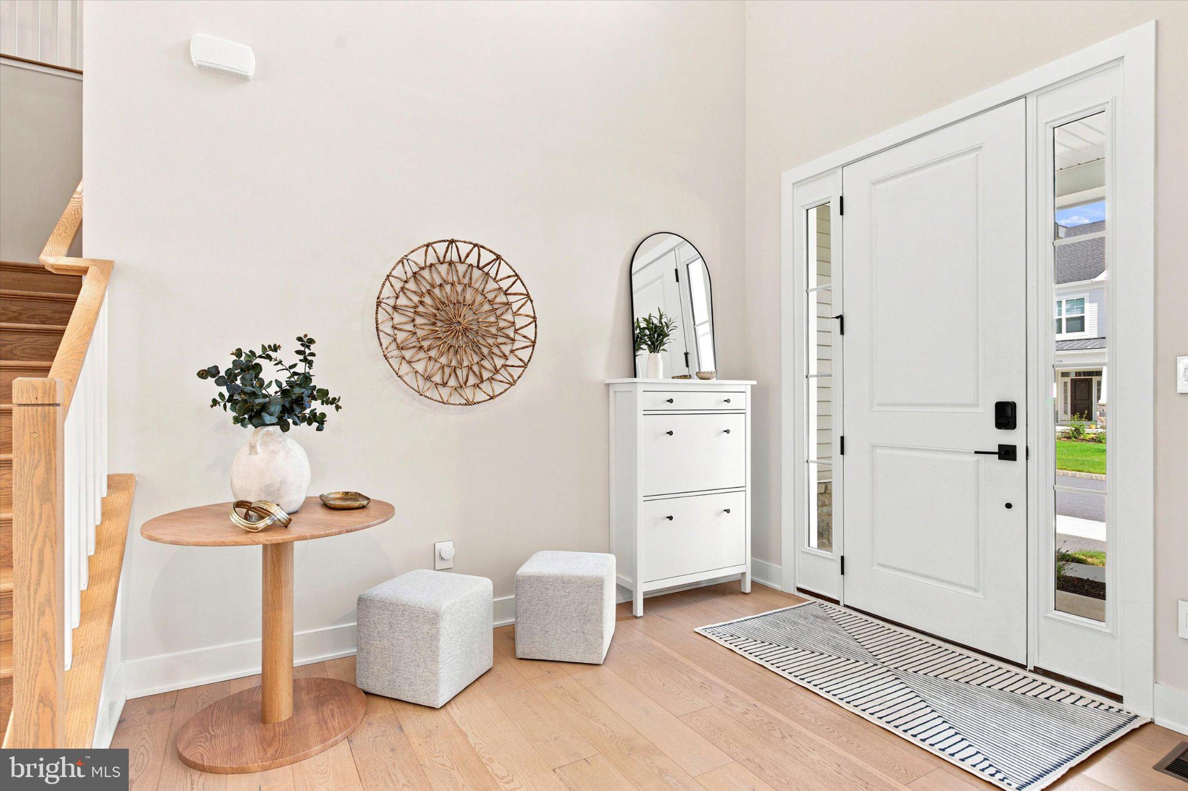
Welcome to this exceptional Toll Brothers residence in the prestigious Unionville Walk community, located within the award-winning Unionville-Chadds Ford School District. Better than new and completely move-in ready, this impeccably maintained luxury home offers 4 bedrooms plus a spacious bonus room (ideal as a fifth bedroom or home office), 3 full and 2 half baths, and 4,399 square feet of thoughtfully designed living space with more than $200,000 in premium upgrades. Soaring 10-foot ceilings, wide-plank hardwood floors, designer finishes, and a bright open-concept floor plan create an elegant yet comfortable setting for everyday living and effortless entertaining. The gourmet chef's kitchen is the heart of the home, showcasing premium KitchenAid appliances including a 48-inch built-in refrigerator, 36-inch gas rangetop, commercial-grade hood, premium quartz countertops, an oversized center island, and built-in BOSE ceiling speakers—perfect for entertaining family and guests. The expansive finished daylight basement offers exceptional flexibility with custom built-ins, a half bath, and versatile space ideal for a media room, home gym, playroom, or guest suite. Professionally designed California Closets® built-in cabinetry and a custom bookcase enhance both style and functionality, while four spacious walk-in closets feature premium custom organization systems that maximize storage throughout the home. Designed for seamless indoor-outdoor living, the Trex Transcend® composite deck showcases high-end craftsmanship with a premium 45-degree board layout and hidden fastening system, providing exceptional beauty, lasting durability, and low-maintenance outdoor entertaining. Modern convenience is woven throughout with Hunter Douglas custom window treatments, Brilliant smart home controls, Nest thermostats, a Yale smart lock, an integrated security system, and a hardwired EV charger, creating a truly connected and energy-conscious home. Ideally located just minutes from Longwood Gardens, downtown Kennett Square, West Chester, shopping, dining, parks, and major commuter routes to Philadelphia, Wilmington, and King of Prussia, this extraordinary home offers the perfect blend of luxury, craftsmanship, and turnkey living in one of Chester County's most sought-after communities.
| 3 hours ago | Listing updated with changes from the MLS® | |
| 4 hours ago | Listing first seen on site |

The real estate listing information is provided by Bright MLS is for the consumer's personal, non-commercial use and may not be used for any purpose other than to identify prospective properties consumer may be interested in purchasing. Any information relating to real estate for sale or lease referenced on this web site comes from the Internet Data Exchange (IDX) program of the Bright MLS. This web site references real estate listing(s) held by a brokerage firm other than the broker and/or agent who owns this web site. The accuracy of all information is deemed reliable but not guaranteed and should be personally verified through personal inspection by and/or with the appropriate professionals. Properties in listings may have been sold or may no longer be available. The data contained herein is copyrighted by Bright MLS and is protected by all applicable copyright laws. Any unauthorized collection or dissemination of this information is in violation of copyright laws and is strictly prohibited. Copyright © 2020 Bright MLS. All rights reserved.
Did you know? You can invite friends and family to your search. They can join your search, rate and discuss listings with you.